
44
$2,398,888 Sale
Listed 2 hours ago
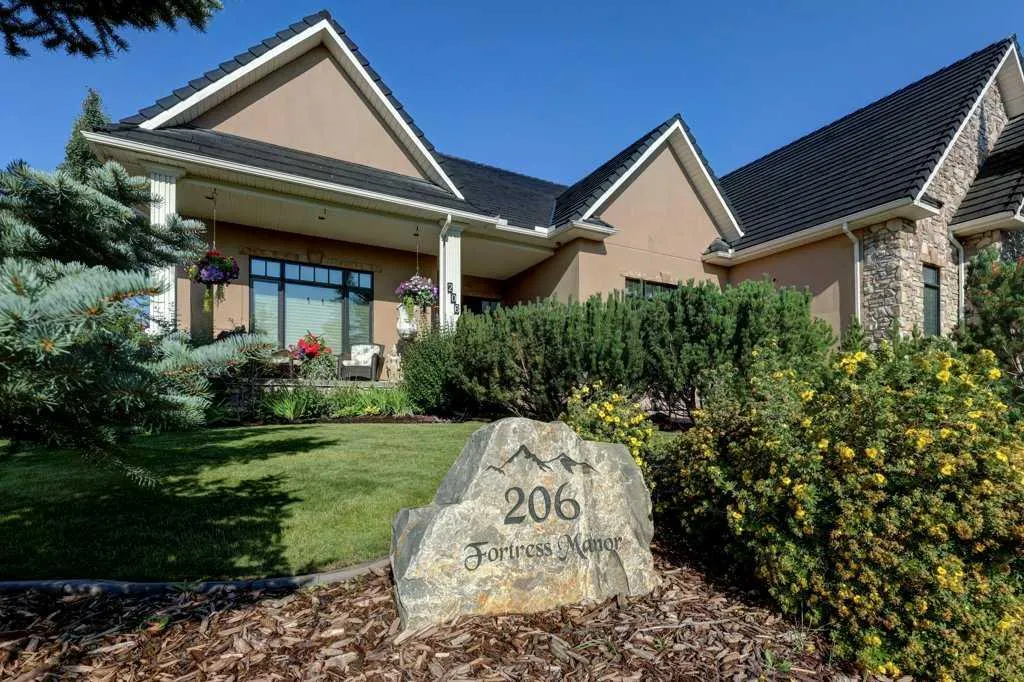
206 Fortress Manor SW
· 4
· 4.50
· 6
· 3159
Key Facts
Key facts for 206 Fortress Manor SW
Property Type
House, Bungalow
Parking
Driveway,Garage Faces Side,Heated Garage,Insulated,Oversized,Quad or More Detached , Driveway,Garage Faces Side,Heated Garage,Insulated,Oversized,Quad or More Detached 6 parking
MLS #
A2357527
Size
3159 sqft
Basement
Full,Finished,Walk-Out
Listed on
-
Lot size
-
Days on Market
-
Year Built
2003
Maintenance Fee
-

Description
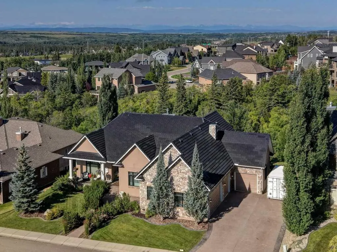
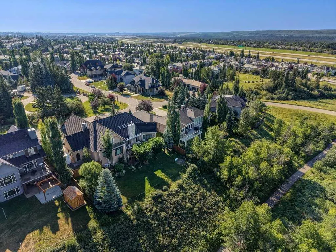
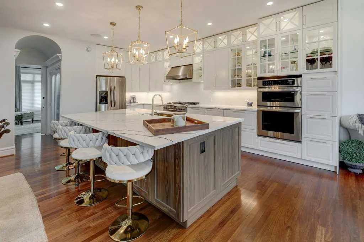
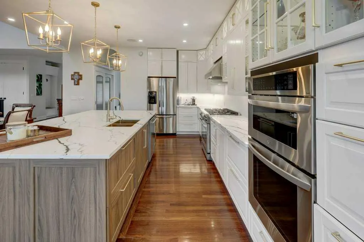
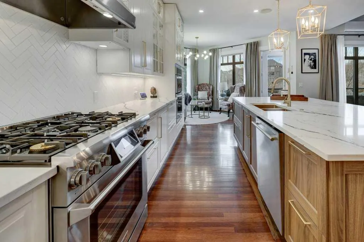
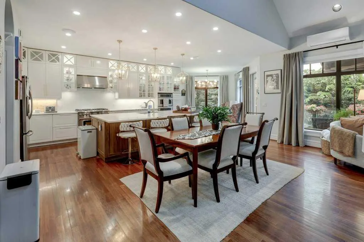
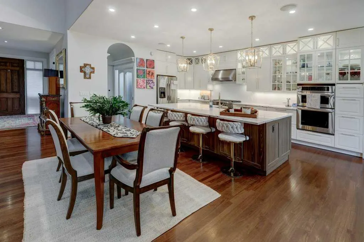
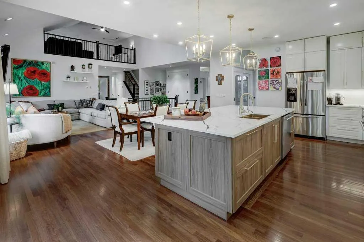
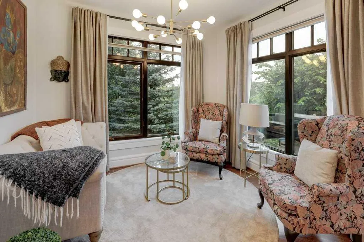
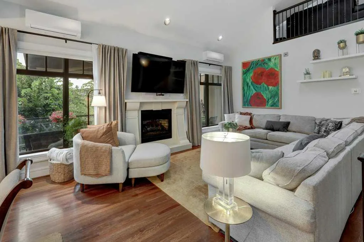
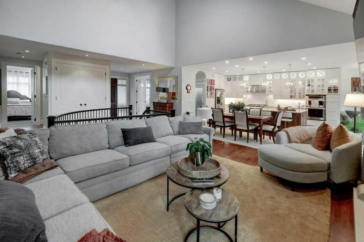
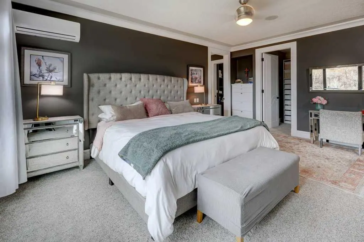
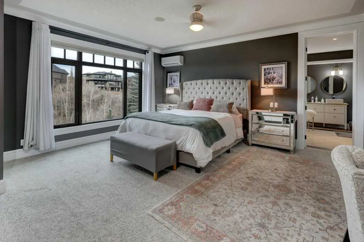
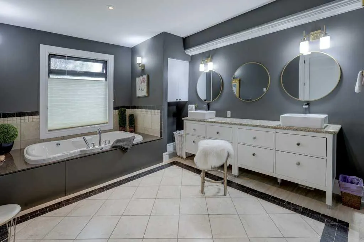
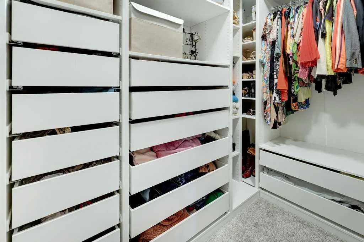
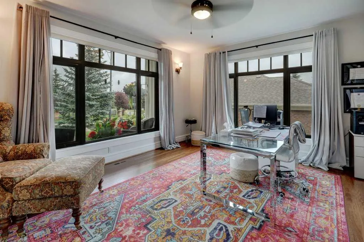
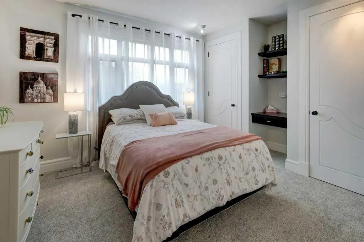
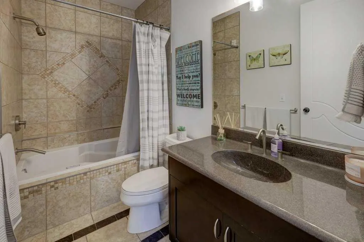
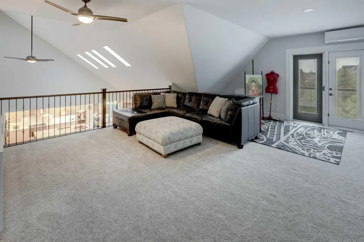
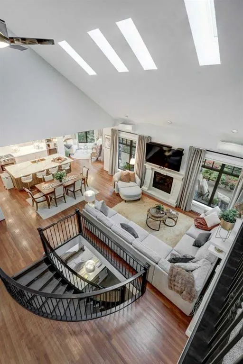
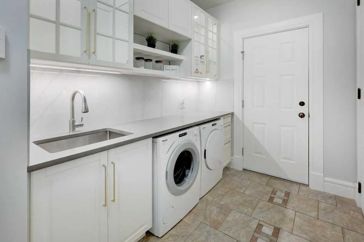
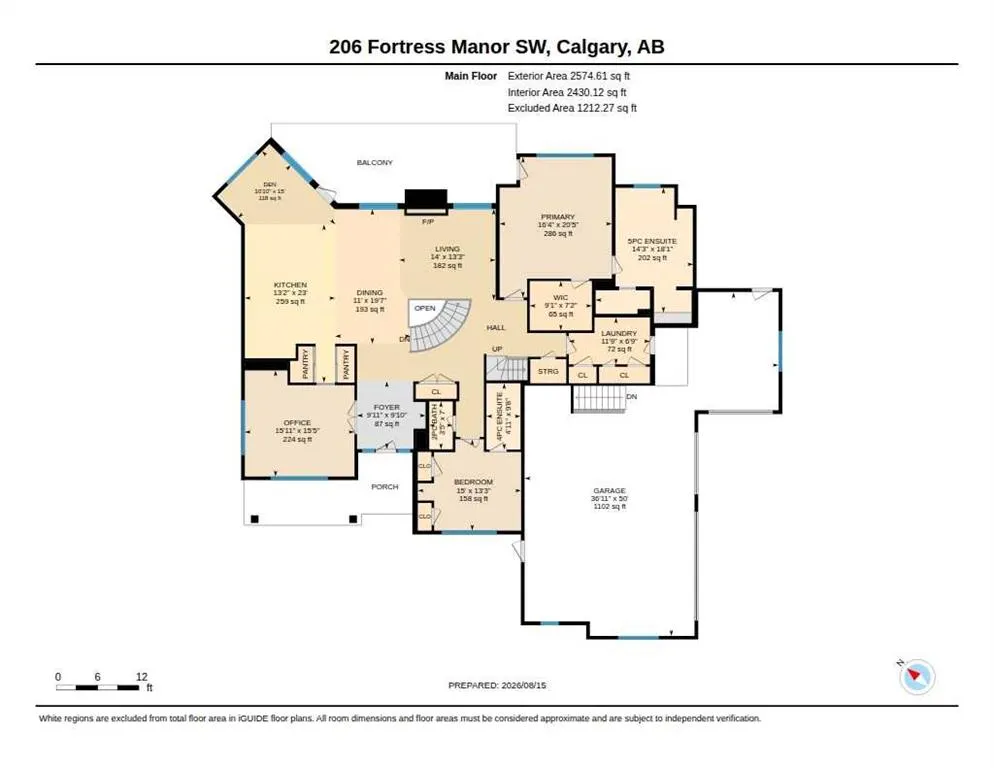
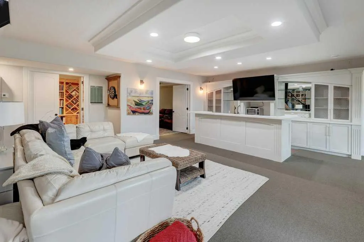
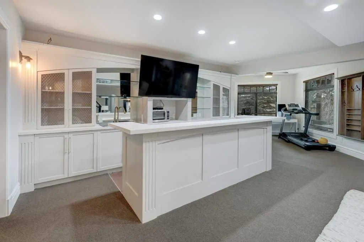
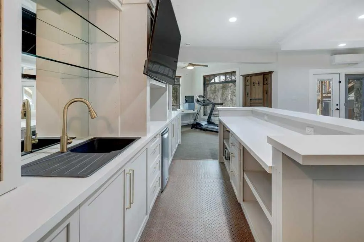
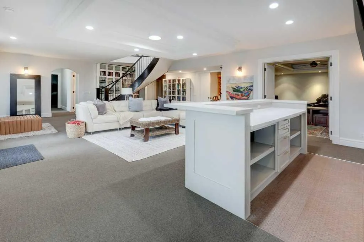
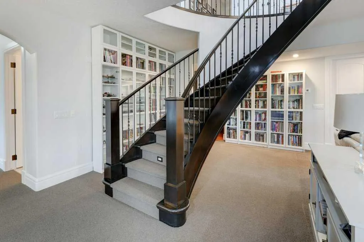
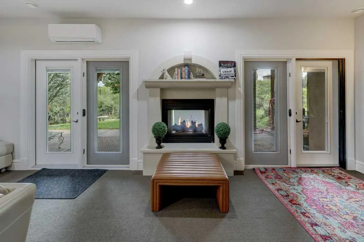
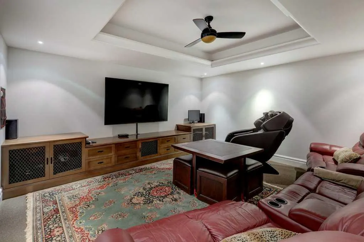
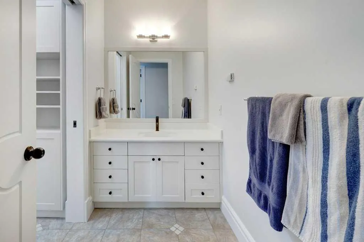
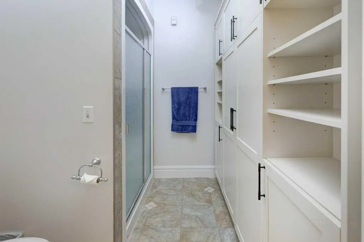
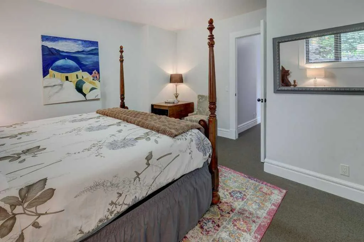
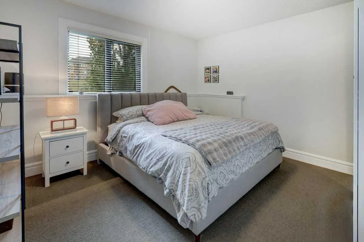
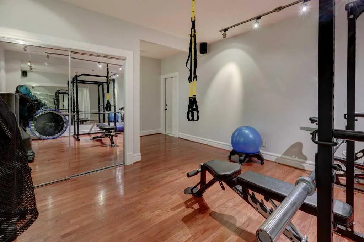
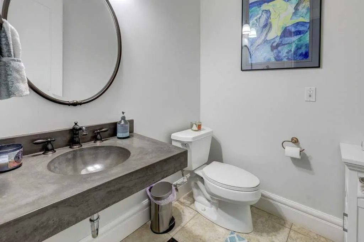
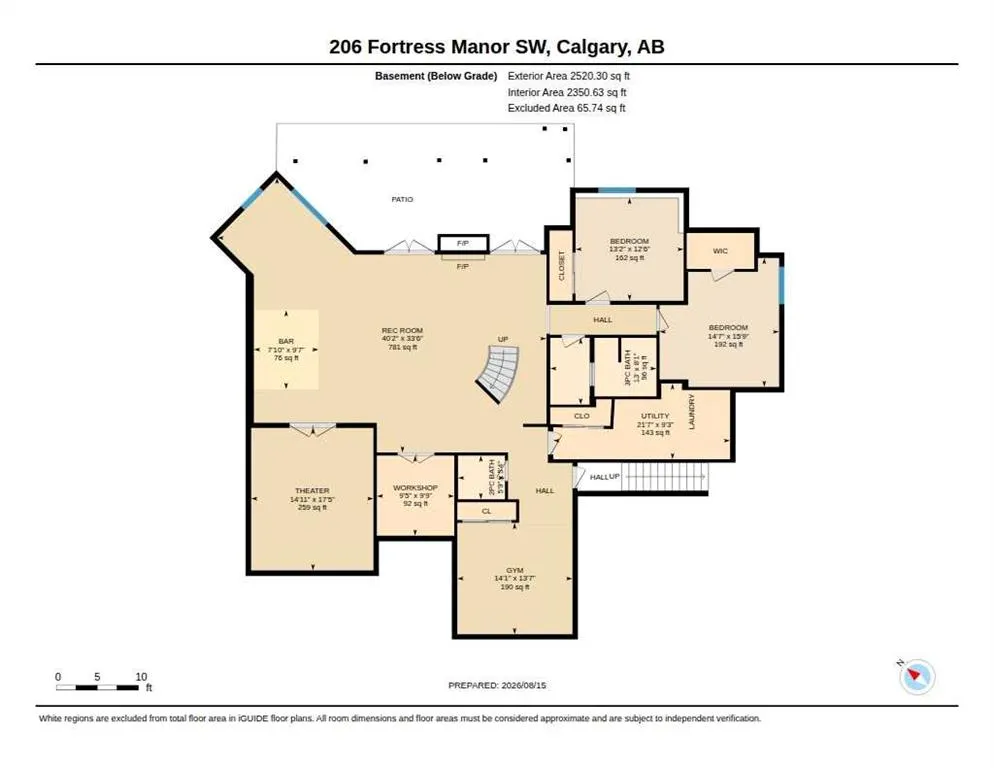
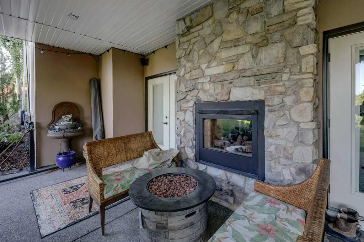
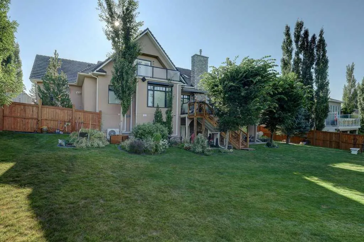
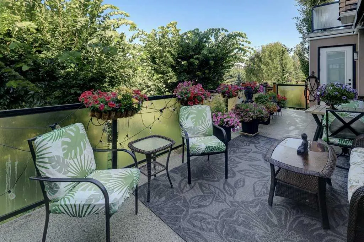
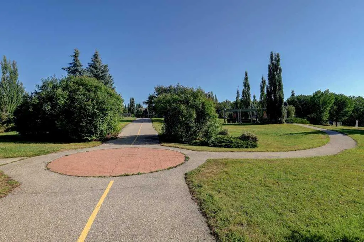
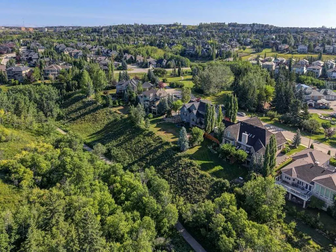
Situated on an expansive third-of-an-acre lot within a private enclave of exclusive residences, this executive bungalow offers rare privacy and breathtaking natural surroundings. Backing directly west onto a mature, heavily treed ravine and just steps from a pristine community park, the property cap...tures panoramic sunset views and complete tranquility. Inside, the open-concept layout showcases dramatic vaulted ceilings and oversized windows framing verdant nature vistas. The chef’s kitchen features newer cabinetry, quartz countertops, stainless steel appliances, and a massive central island with extensive built-in storage. The main-floor primary suite overlooks the serene ravine and boasts a luxurious 5-piece ensuite bath. A dedicated den and a second bedroom with its own 4-piece ensuite complete the main level. Above, a versatile upper loft with scenic views and a 2-piece powder room provides an ideal private retreat or entertainment space. The fully developed walkout lower level seamlessly merges indoor and outdoor living, anchored by a wall of west-facing windows that floods the space with natural light. An expansive recreation room and wet bar step directly out to a covered patio and a sprawling, private backyard bordered by the ravine canopy. This level is finished with a dedicated home theatre, private gym, two spacious bedrooms, second laundry room and a 3-piece bath. Main floor laundry recently redone with newer cabinets, countertop with sink leading to expansive attached garage offering space for up to four vehicles or outdoor gear, this estate delivers an exceptional blend of architectural luxury, generous land, and an irreplaceable natural setting.
Room Types
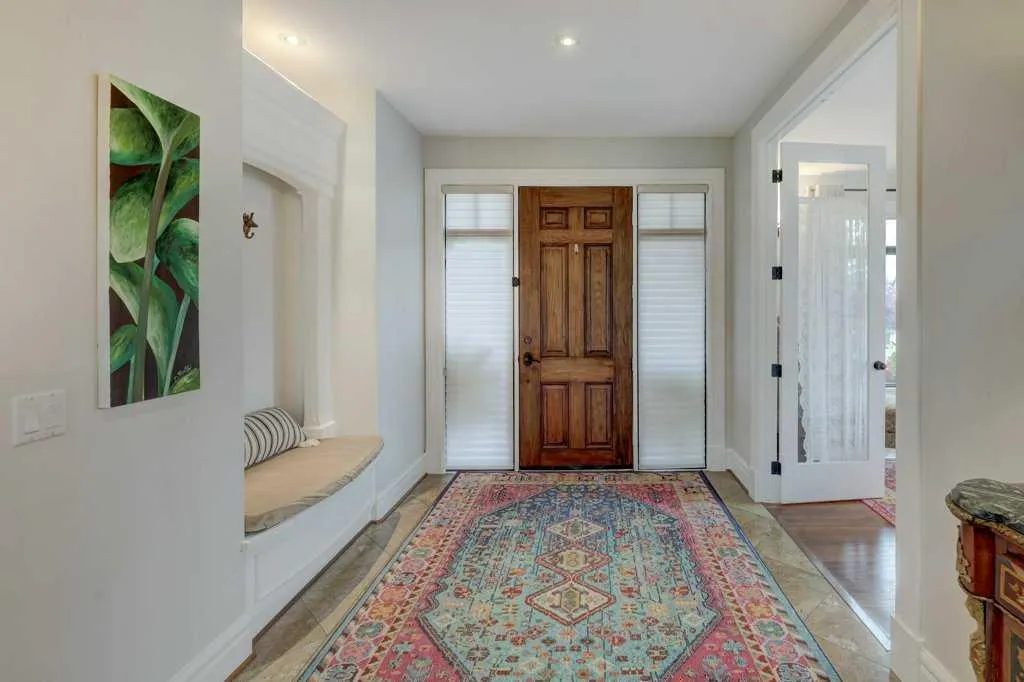
Foyer
9`11" x 9`10"
Dimensions 9'11" x 9'10"
97.51 sqft
Living Room
14`0" x 13`3"
Dimensions 14'0" x 13'3"
185.5 sqft
Dining Room
19`7" x 11`0"
Dimensions 19'7" x 11'0"
215.42 sqft
Similar Properties (No results)
Courtesy of: Royal LePage Solutions
Copyright Pillar 9™. All rights reserved. Information is deemed reliable but not guaranteed.