

43
$1,099,000 Sale
Listed 2 hours ago
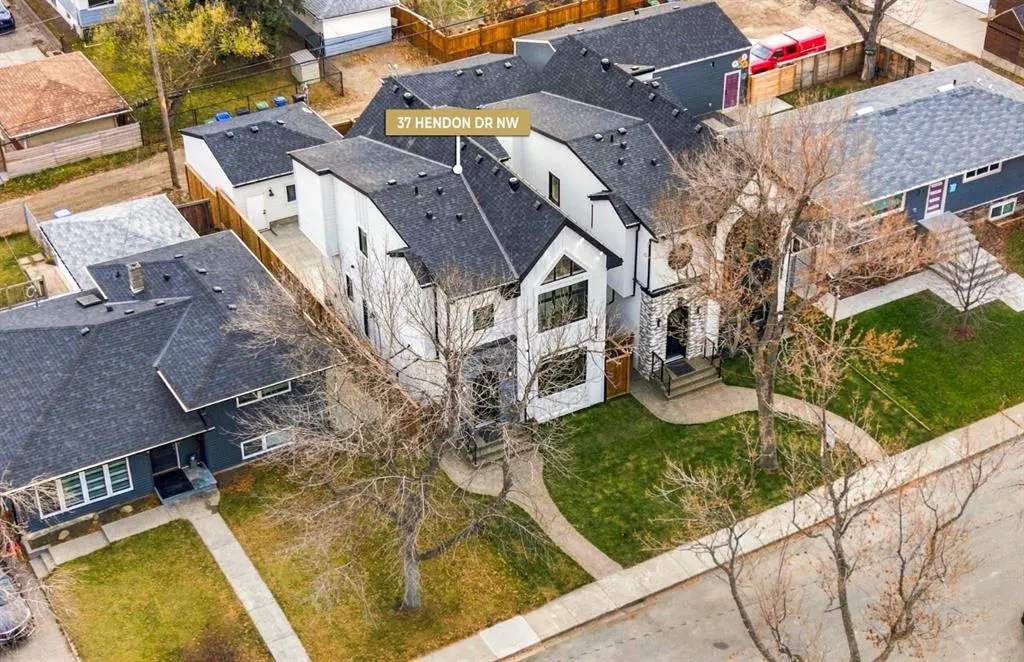
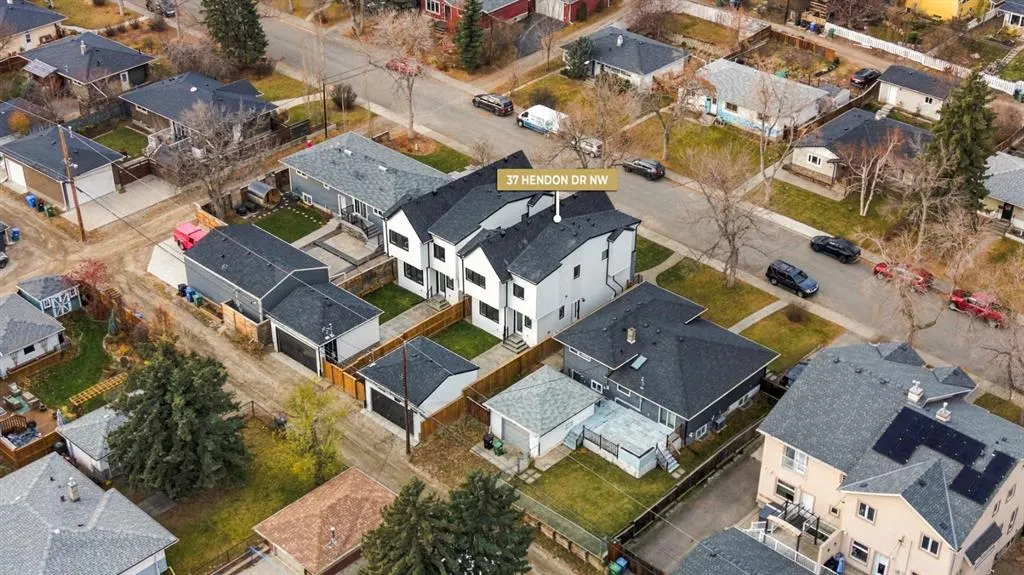
37 Hendon Drive NW
· 4
· 3.50
· 2
· 1985.64
Key Facts
Key facts for 37 Hendon Drive NW
Property Type
House, 2 Storey
Parking
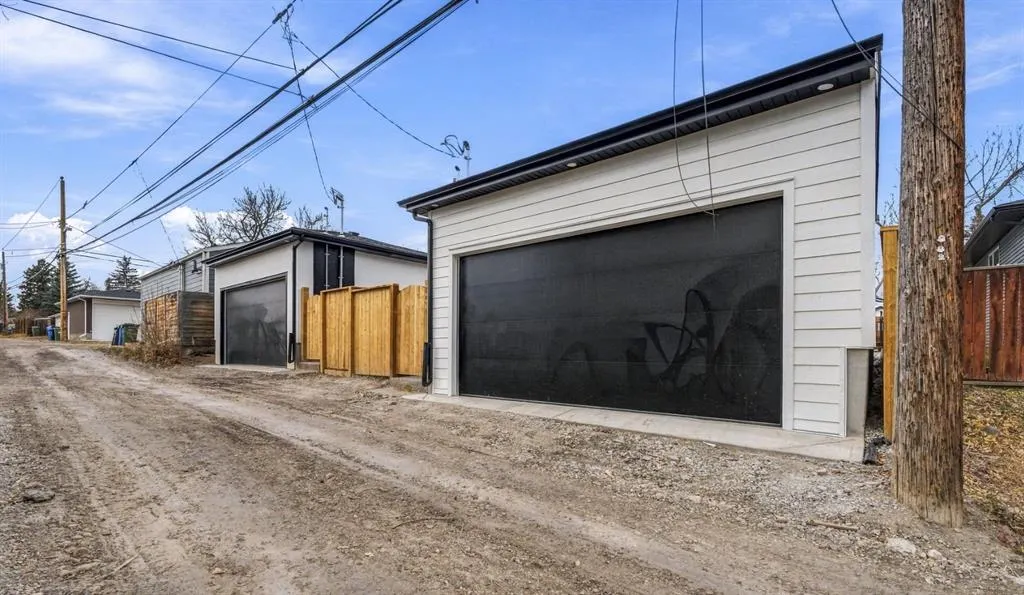
Double Garage Detached , Double Garage Detached 2 parking
MLS #
A2358345
Size
1985.64 sqft
Basement
Full,Finished,Separate Entrance
Listed on
-
Lot size
-
Days on Market
-
Year Built
2026
Maintenance Fee
-

Description
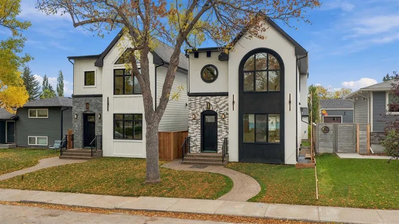
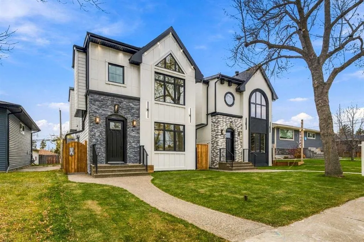
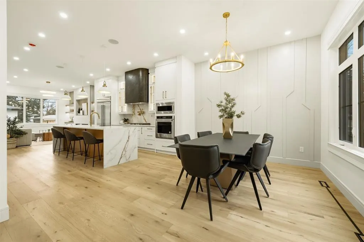
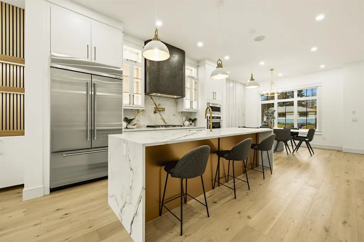
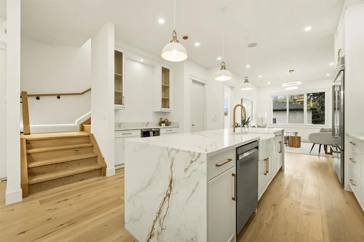
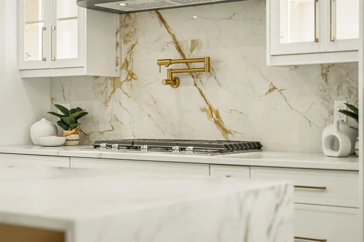
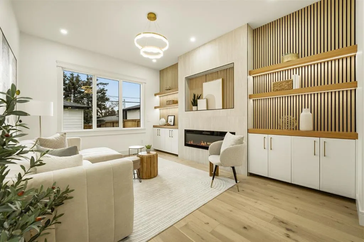
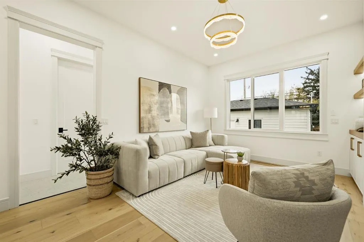
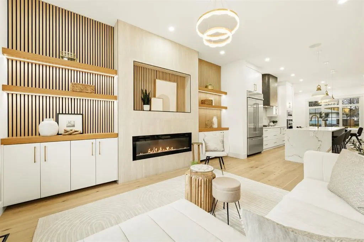
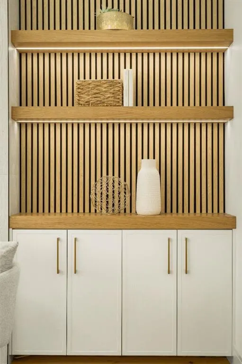
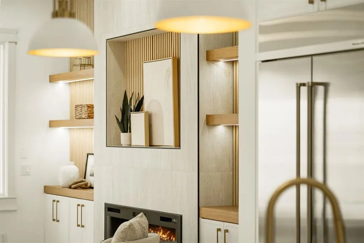
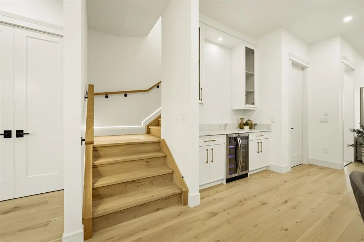
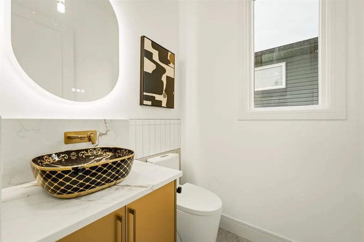
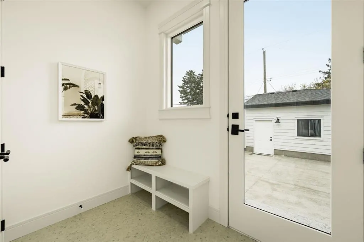
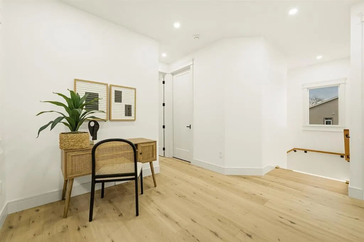
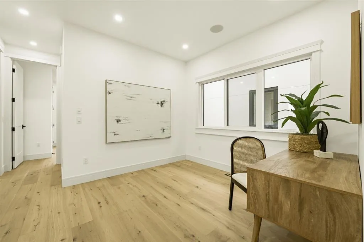
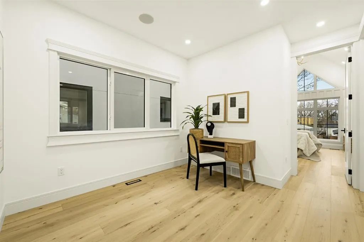
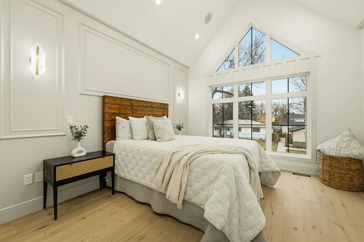
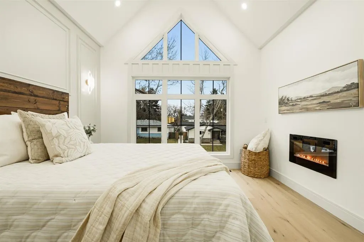
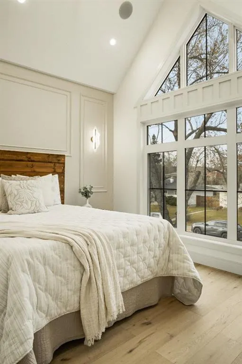
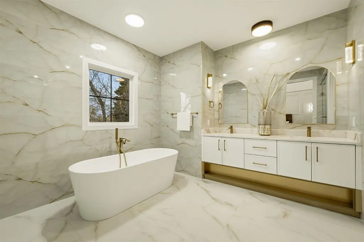
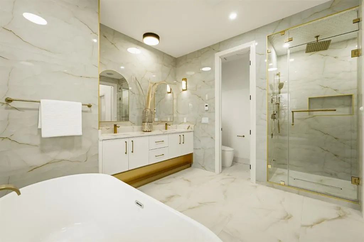
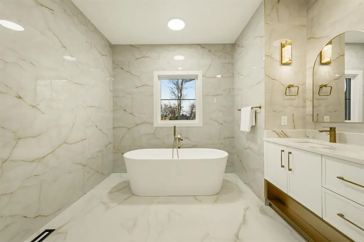
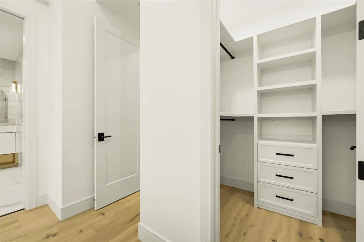
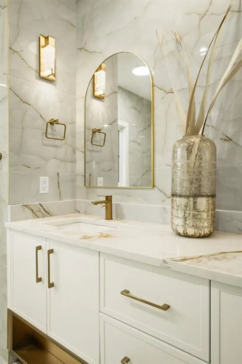
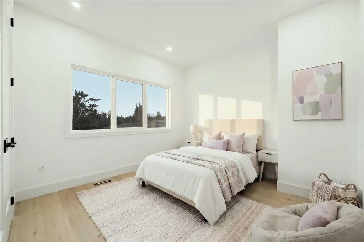
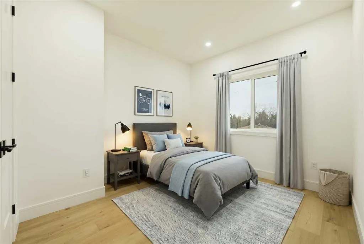
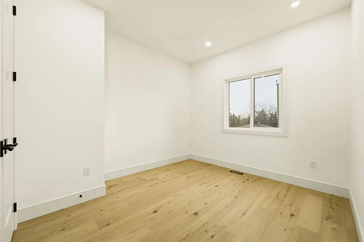
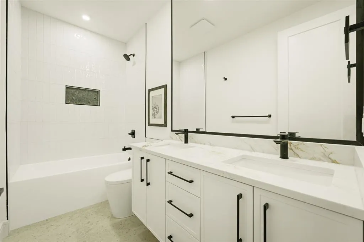
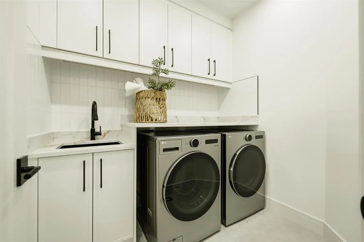
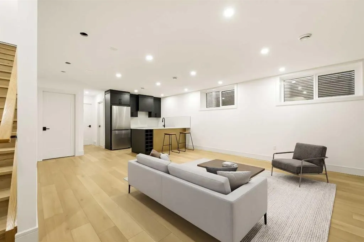
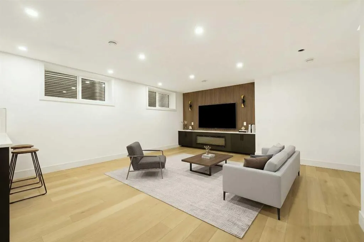
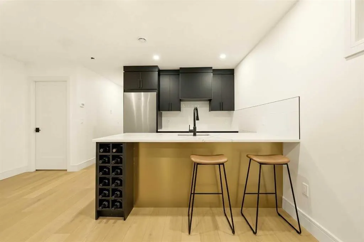
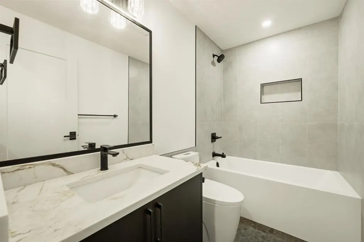
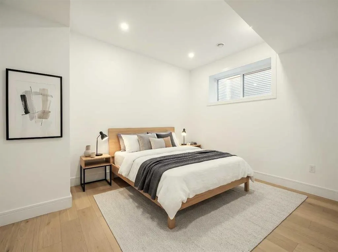
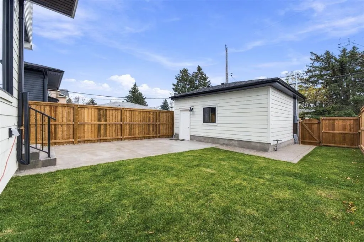
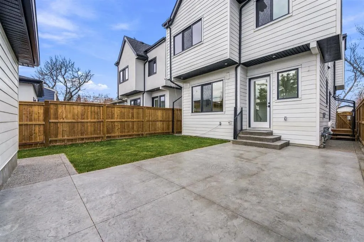
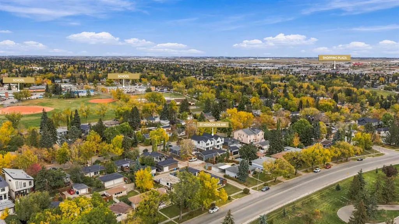
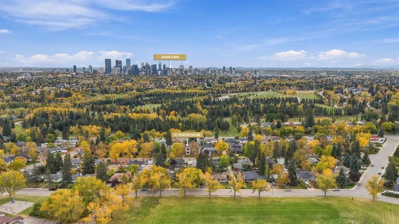
* OPEN HOUSE | SUNDAY, NOV. 15, 10AM - 12PM * Refined design, custom craftsmanship, and beautifully appointed living spaces define this LUXURY DETACHED HOME in Highwood. Set on a quiet street in an established inner-city community, the home pairs an inviting, thoughtfully designed interior with a SO...UTH-FACING BACKYARD, landscaped outdoor space, and a STAMPED CONCRETE PATIO. The open-concept main floor makes an elegant first impression with 10’ CEILINGS, ENGINEERED HARDWOOD FLOORING, and coordinated custom detailing. Generous dining and living spaces provide a seamless setting for entertaining, centred around a beautifully designed kitchen. CUSTOM-BUILT CABINETRY, premium stainless-steel appliances, a custom built-in range hood, and an expansive island with a flush eating bar combine everyday functionality with a sophisticated aesthetic. A BUILT-IN COFFEE STATION and custom cabinetry add distinctive finishing touches. The living room offers a welcoming place to gather, anchored by a sleek fireplace with a contemporary surround and integrated cabinetry. An easy connection to the south-facing backyard extends the living experience outdoors, where the stamped concrete patio provides an inviting setting for summer dinners and relaxed afternoons. A spacious mudroom with custom storage and a beautifully appointed powder room complete the main floor. Upstairs, the primary bedroom is a private retreat featuring a VAULTED CEILING, an electric fireplace, and a generous walk-in closet with extensive built-ins. The luxurious FIVE-PIECE ENSUITE brings a spa-inspired feel to the daily routine, with HEATED FLOORS, dual vanities, a freestanding soaker tub, a large glass-enclosed shower, and a private water closet. Two additional bedrooms offer custom closets and share a stylish bathroom with quartz countertops and contemporary finishes. A spacious BONUS ROOM provides a comfortable second gathering area, with flexibility for a media lounge, children’s retreat, or HOME OFFICE. The fully developed lower level carries the home’s attention to detail into a dedicated space for entertaining and unwinding. A custom wet bar with an island complements the recreation area, while built-in media cabinetry creates a polished setting for movie nights. A fourth bedroom and an additional bathroom offer comfortable accommodation for guests or teens. Surrounded by mature trees, parks, and quiet residential streets, HIGHWOOD offers an established neighbourhood setting with convenient access to downtown Calgary. Nearby schools, playgrounds, community amenities, and the pathways of CONFEDERATION PARK support an active lifestyle, while shops, restaurants, and everyday services along Centre Street are within easy reach. An exceptional opportunity to enjoy thoughtfully designed luxury in a connected inner-city community.
Room Types
2pc Bathroom
4`11" x 4`11"
Dimensions 4'11" x 4'11"
24.17 sqft
Dining Room
11`11" x 11`3"
Dimensions 11'11" x 11'3"
134.06 sqft
Foyer
8`10" x 10`2"
Dimensions 8'10" x 10'2"
89.81 sqft
Similar Properties (No results)
Courtesy of: RE/MAX House of Real Estate
Copyright Pillar 9™. All rights reserved. Information is deemed reliable but not guaranteed.